#9 Upstairs
(Go Downstairs)
| This is the view of the upstairs living room from the kitchen. You can see the wooden banister of the staircase in the background, and the wall-mounted TV in the far corner. The skylight is also visible in the top left corner of the picture. Not visible in the foreground is the kitchen table and chairs. | 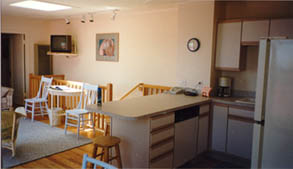 |
| The roomy kitchen features a refrigerator, microwave, dishwasher, stove and oven, a counter with bar stools, and lots of cabinet space. | 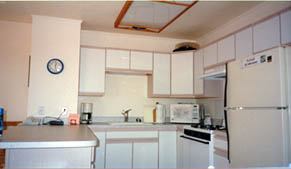 |
| The living room and kitchen viewed from the hallway leading to the bathroom and the bedroom. | 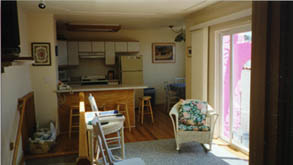 |
| The living room viewed from the kitchen. Note the staircase on the right, and the sliding doors leading to the balcony and the outside staircase. | 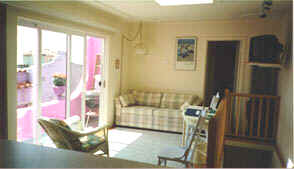 |
| A closer view of the living room, staircase area. The door in the background leads to the bathroom and the bedroom. | 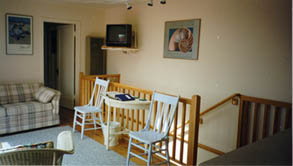 |
| Another view of the living room and kitchen (from the couch, actually!). The sliding doors are on the right. | 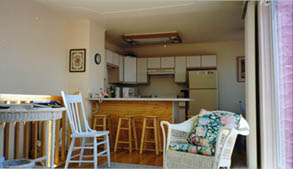 |
| The upstairs bedroom has a twin bed and a queen-size bed, a window, a television, and a dresser. | 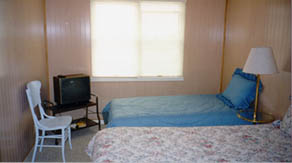 |